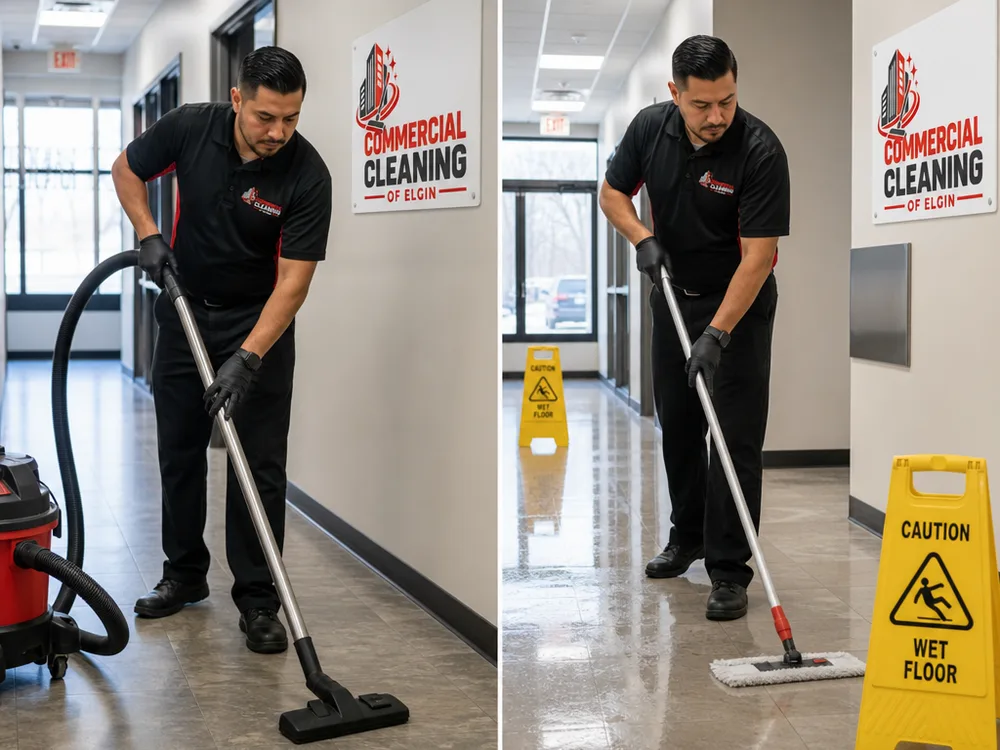
Entry mats and lobby floors cleaned at a landscaped Hoffman Estates office park

Serving Hoffman Estates From Elgin

Commercial Cleaning in Hoffman Estates, IL

Landscaped-office-park entries collect lawn treatment and parking-lot grit, while suites, flex space, and public restrooms need different routines under one plan.

✓Office-park entries ✓Suite-specific schedules ✓Flex-space boundaries ✓Public restroom care

Cleaning for a Mixed Commercial Landscape

Commercial Cleaning in Hoffman Estates, IL for Offices and Flex Space

Hoffman Estates combines corporate offices, medical and dental suites, light industrial flex buildings, and village-adjacent retail. The result is a varied commercial landscape where an office lobby, a patient waiting area, and a receiving-side floor may all need different priorities.

Commercial Cleaning of Elgin serves Hoffman Estates from our Elgin base with cleaning plans built around the individual property. The scope can separate client-facing rooms from offices, common areas, and flex-space boundaries instead of applying one generic route everywhere.

Buildings set back in landscaped parks often bring lawn treatment, parking-lot grit, and seasonal debris onto entry mats and floors. That entry pressure can change with weather and needs a plan that keeps it from spreading across the property.

Request a Callback

A Plan for Different Uses Under One Roof

What Hoffman Estates Properties Need

Entries That Catch More Than Foot Traffic

Landscaped office parks can carry grass clippings, treatment residue, and parking-lot grit into the lobby. Regular attention to mats and first-floor lanes helps stop that material from traveling deeper inside.

Corporate Offices With Shared Visibility

Reception, conference rooms, and common corridors influence how every visiting client sees the building. A written checklist keeps those spaces from slipping when individual suites have different priorities.

Medical and Dental Suites With Clear Boundaries

Patient-facing rooms and staff work areas need schedules that respect the client's own access instructions. The scope can organize ordinary cleaning by approved area without assuming every room is available.

Flex Space That Needs Defined Edges

Light industrial flex buildings often shift from office finishes to more practical work zones quickly. The plan can identify the surfaces, floor methods, and boundaries that fit each side of the property.

Retail Restrooms That Keep Pace

Village-adjacent retail can bring frequent public restroom use during business hours. The cleaning routine can prioritize fixtures, floors, waste, touch points, and supplies in those visible rooms.

Seasonal Entry Care That Changes Shape

Spring mud, summer landscape debris, and winter salt do not arrive in the same pattern. The route can adjust attention at entrances when the condition outside changes.

Request a Callback

Organized by Property Type

Hoffman Estates Cleaning Tasks by Area

The checklist begins with the spaces that carry the most public visibility and outdoor material: entrances, lobbies, restrooms, customer rooms, and main traffic paths. It then separates office, suite, and flex-space tasks by the agreed access rules.

A walkthrough establishes which rooms are included and how each part of the property is used. That prevents a client-facing suite from being treated like a loading-side floor or a general office.

  • Cleaning entry mats, glass, and main-floor traffic lanes
  • Maintaining common restroom fixtures, floors, and touch points
  • Wiping accessible lobby and reception surfaces
  • Emptying waste from agreed public and office areas
  • Cleaning approved medical or dental suite common areas
  • Maintaining flex-space floors by agreed surface method
  • Spot-cleaning doors, partitions, and visible wall edges
  • Addressing seasonal debris tracked in from landscaped lots

The plan gives each part of a Hoffman Estates property an appropriate level of attention. It is built around the mix of spaces rather than pretending the building has one type of daily wear.

Request a Callback
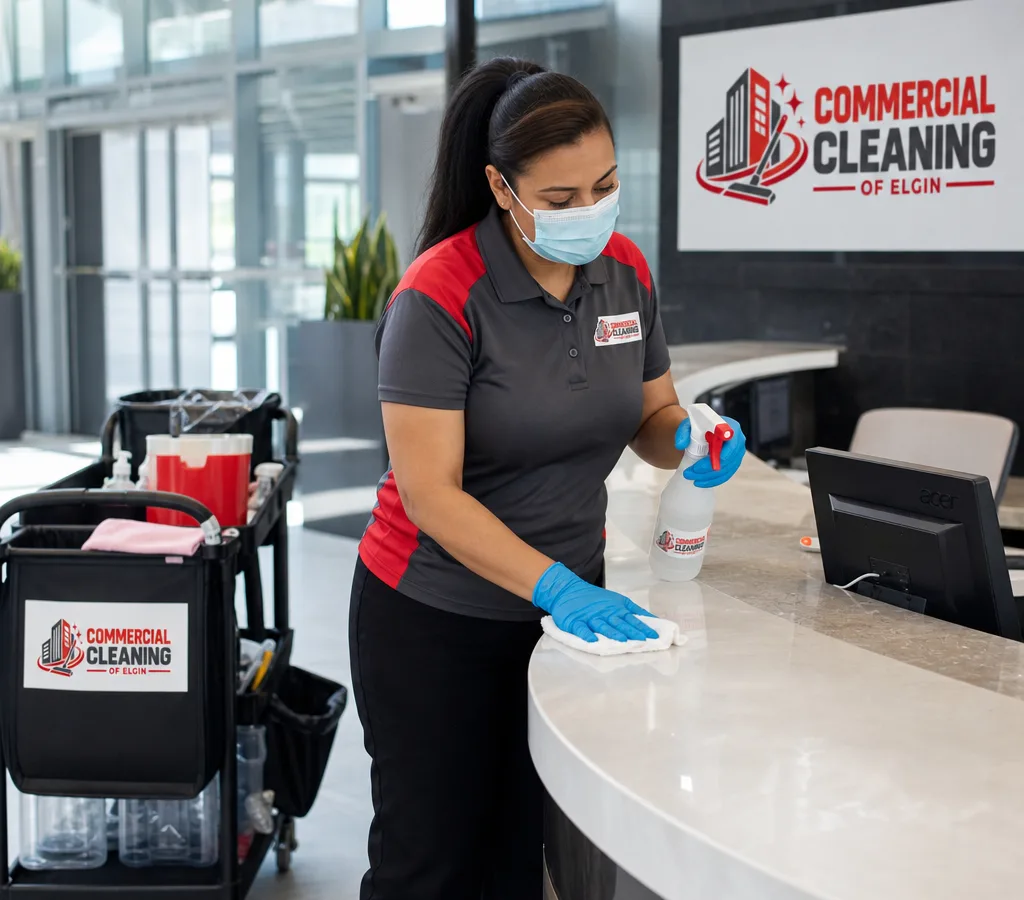
Medical suite common area and corridor cleaned after closing

A Scope for Mixed-Use Properties

How Hoffman Estates Cleaning Is Planned

01

Identify the Public and Working Zones

The walkthrough separates lobbies, suites, restrooms, offices, retail areas, and flex-space boundaries. It identifies where visitors, staff, deliveries, and outdoor conditions place the most pressure on cleaning.

02

Confirm Client Instructions by Area

Each client-facing or restricted space can have its own access and task boundaries. The written scope records those instructions so service stays appropriate to the room.

03

Select a Schedule That Fits Occupancy

Corporate offices, suites, and retail spaces may not share the same quiet hours. The cleaning window can be organized around access rather than assuming the property empties at one time.

04

Adapt to Seasonal Entry Conditions

The condition of outdoor approaches changes through the year. The plan can shift focus when lawn debris, rain, snowmelt, or salt are affecting entry floors.

Request a Callback

Planning a Mixed-Property Budget

How Much Does Commercial Cleaning Cost in Hoffman Estates?

Commercial cleaning in Hoffman Estates depends on the property size, mix of offices and suites, public restrooms, flex-space boundaries, floor types, and access schedule. Properties with several uses are priced according to the agreed rooms and the frequency needed for each area.

Entry conditions, client-facing spaces, seasonal debris, and access windows all affect the final plan. Exact pricing is confirmed after a walkthrough so the scope matches the property's actual layout and needs.

Request a Callback

Hoffman Estates Property Questions

Commercial Cleaning in Hoffman Estates FAQs

Do you travel from Elgin to Hoffman Estates?

Yes, Commercial Cleaning of Elgin serves Hoffman Estates from our Elgin base. The walkthrough can establish the property location, access timing, and best service route.

Can one plan cover offices and flex space?

Yes, the scope can separate client-facing offices from approved flex-space areas. Each zone receives tasks and floor methods suited to its use.

How do you schedule around medical or dental suite hours?

The client identifies approved areas and the times they are available. Cleaning is planned around those directions rather than interrupting patients or staff.

Can you focus on entry mats and lobby floors?

Yes, entrances can be prioritized when lawn debris, lot grit, or weather is being tracked indoors. Mats, glass, and first-floor lanes can be part of the regular routine.

Are public retail restrooms included?

Retail-adjacent restrooms open to the public can be scoped for fixtures, floors, waste, and restocking at a frequency that matches visitor volume. The frequency is based on use and the agreed schedule.

What affects Hoffman Estates cleaning pricing?

Size, property mix, restrooms, floor types, access, seasonal entry conditions, and frequency affect the estimate. A walkthrough identifies the appropriate scope.

Start With a Clear Scope

Get a Commercial Cleaning in Hoffman Estates Plan Built for Your Building

Hoffman Estates buildings often need one cleaning plan for several very different environments. Request a walkthrough from our Elgin base to map the entries, suites, and flex-space priorities.

Request a Walkthrough

Get a Written Scope for Your Building

Tell us the type of building you manage, the hours it is occupied, and the areas that matter most. We will walk the space, set a checklist by area, and confirm a schedule that fits how the building is used.

Commercial Cleaning of Elgin
223 Dundee Avenue, Suite 4, Elgin, IL 60120

Call for a Free Quote 224 263 4949

Request a Callback

Send your details and we will follow up to arrange the walkthrough.